Our Projects
Crafting Spaces that Connect with Nature and Inspire Tranquility
Penthouse
An ultra-luxury sky penthouse celebrating minimalist grandeur through a fluid open-concept layout, custom book-matched marble feature walls, and bespoke linear millwork that elevate vertical living into a refined art form
Bunglow
A luxury private residency featuring a seamless dialogue between warm, premium teak wood finishes and striking, large-format marble elements, delivering a spacious and sophisticated contemporary lifestyle
Karma Bunglows
A master-planned residential enclave showcasing bold geometric repetition, monolithic entrance architecture, and a rhythmic fin-wall design that delivers ultra-modern privacy and high-end streetscape appeal
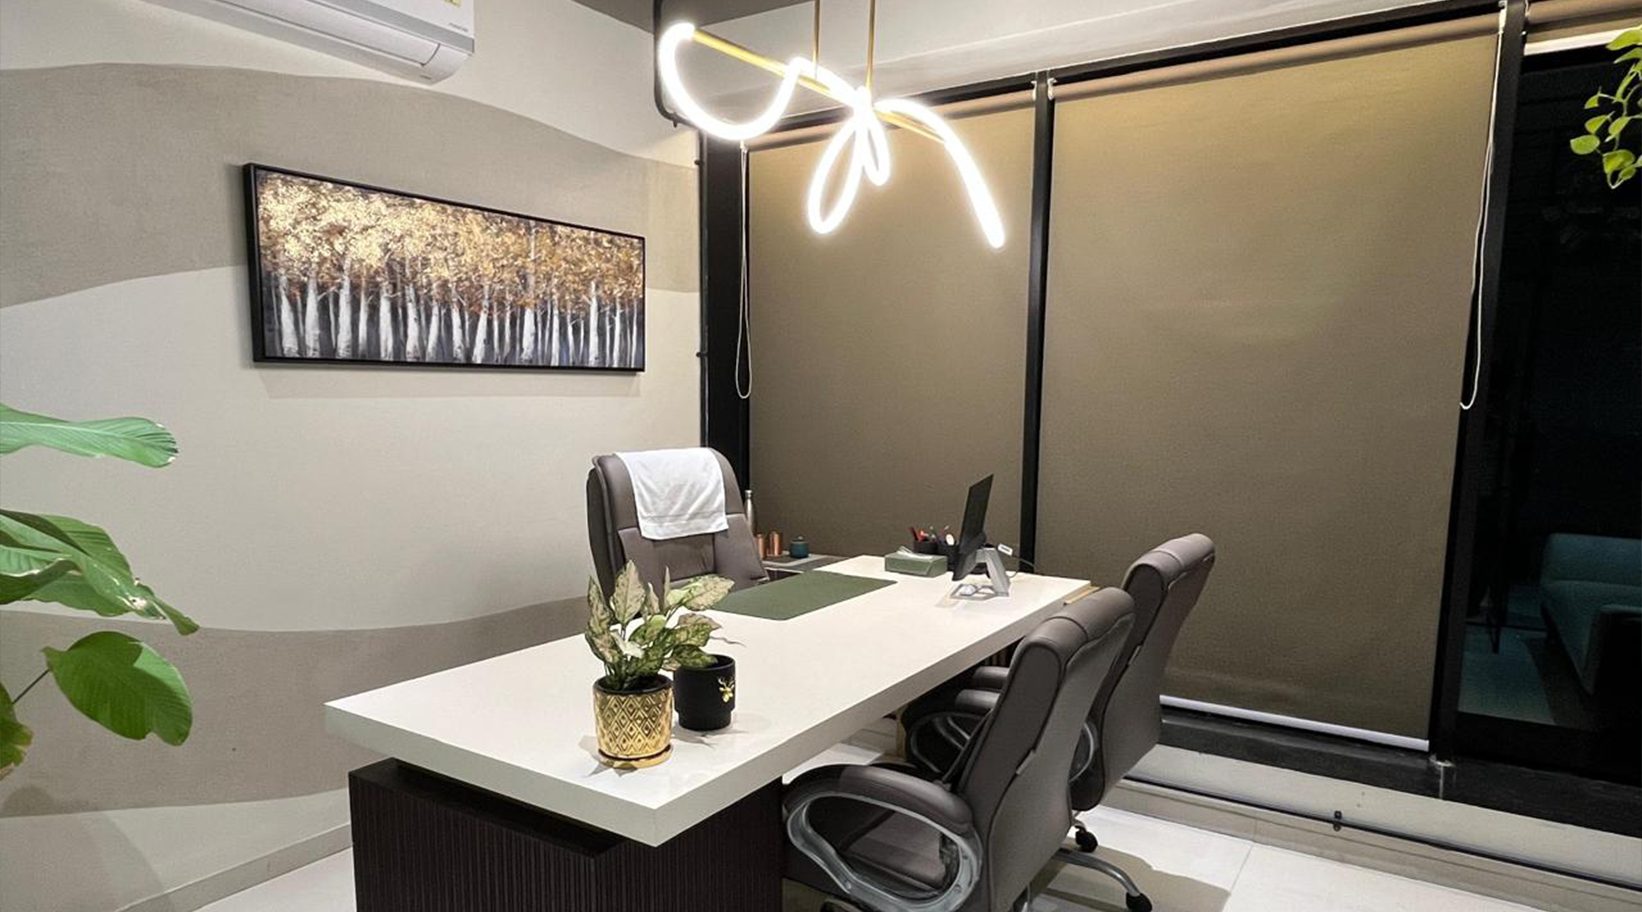
Citadel Office
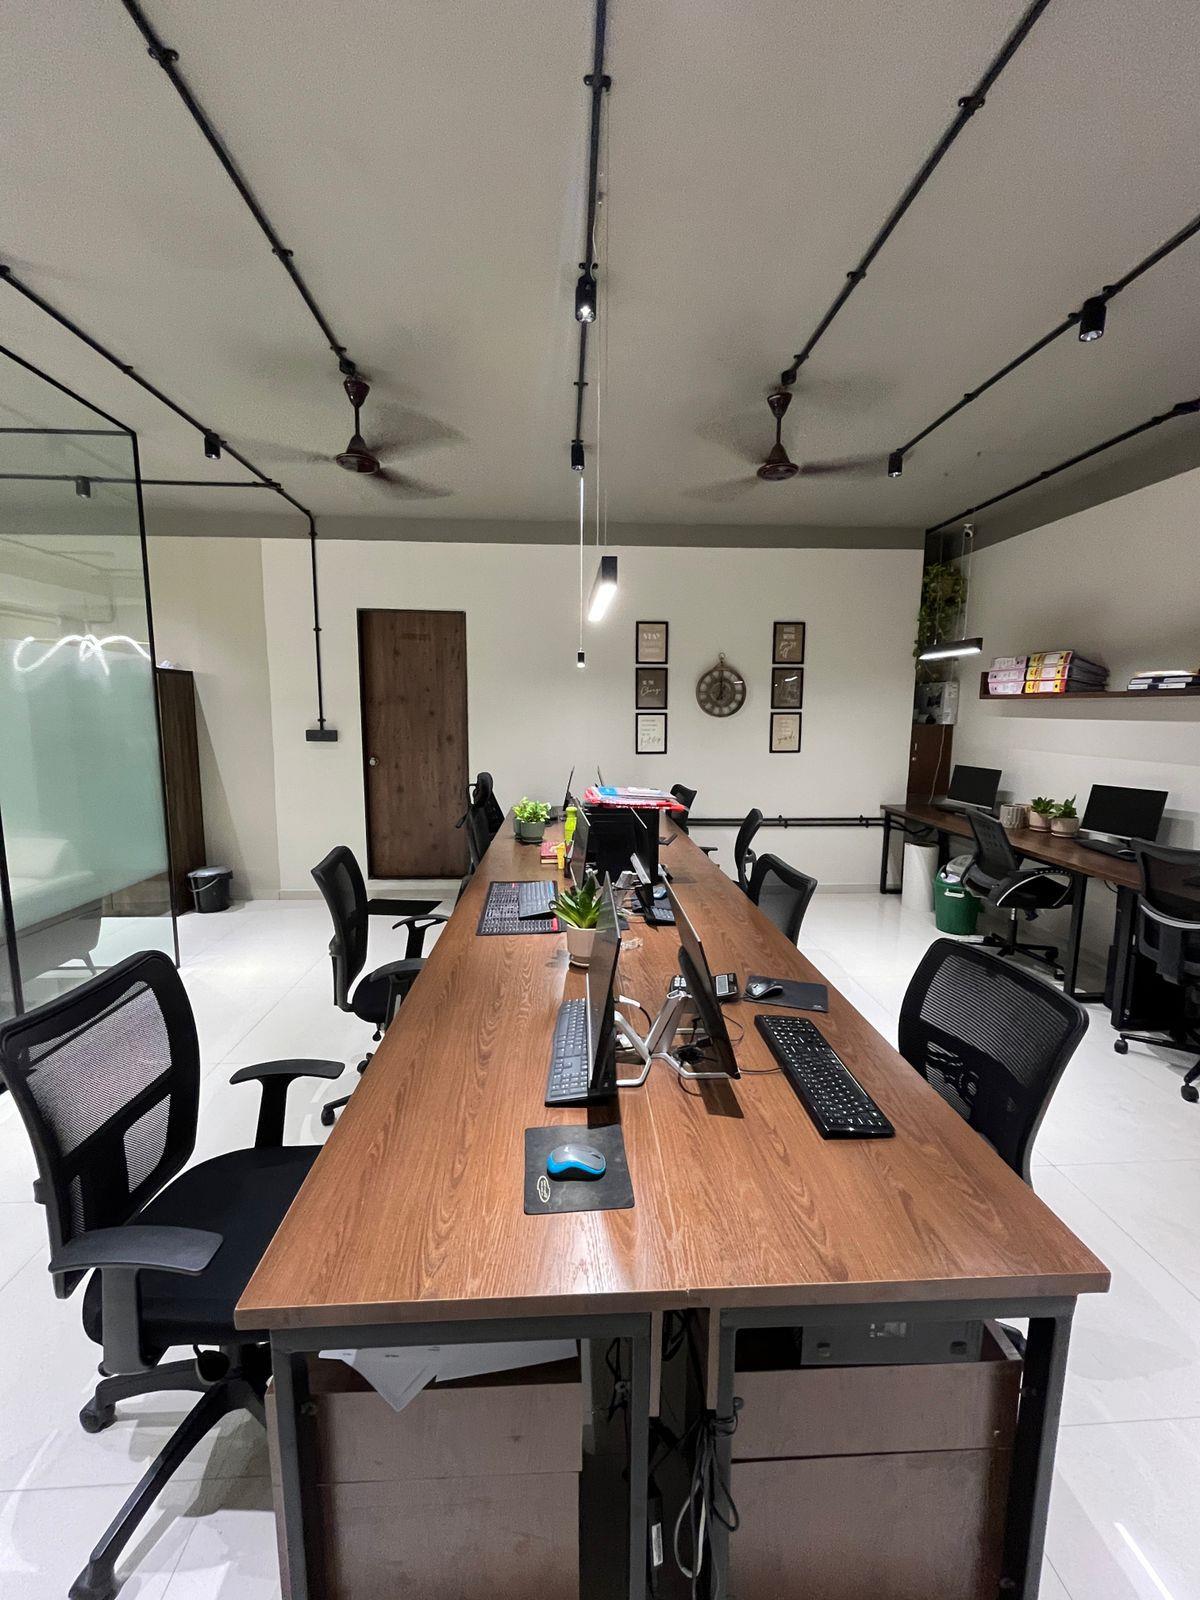
The Citadel Office executive suite is a study in modern corporate design, where functional workspace layout meets an artistic, calming aesthetic.
Boat And Bites
A spectacular themed restaurant featuring an authentic cruise-liner structural design set within a custom water pool body, complete with a realistic bridge entrance, glowing porthole windows, and vibrant neon signage that delivers an unforgettable dining experience
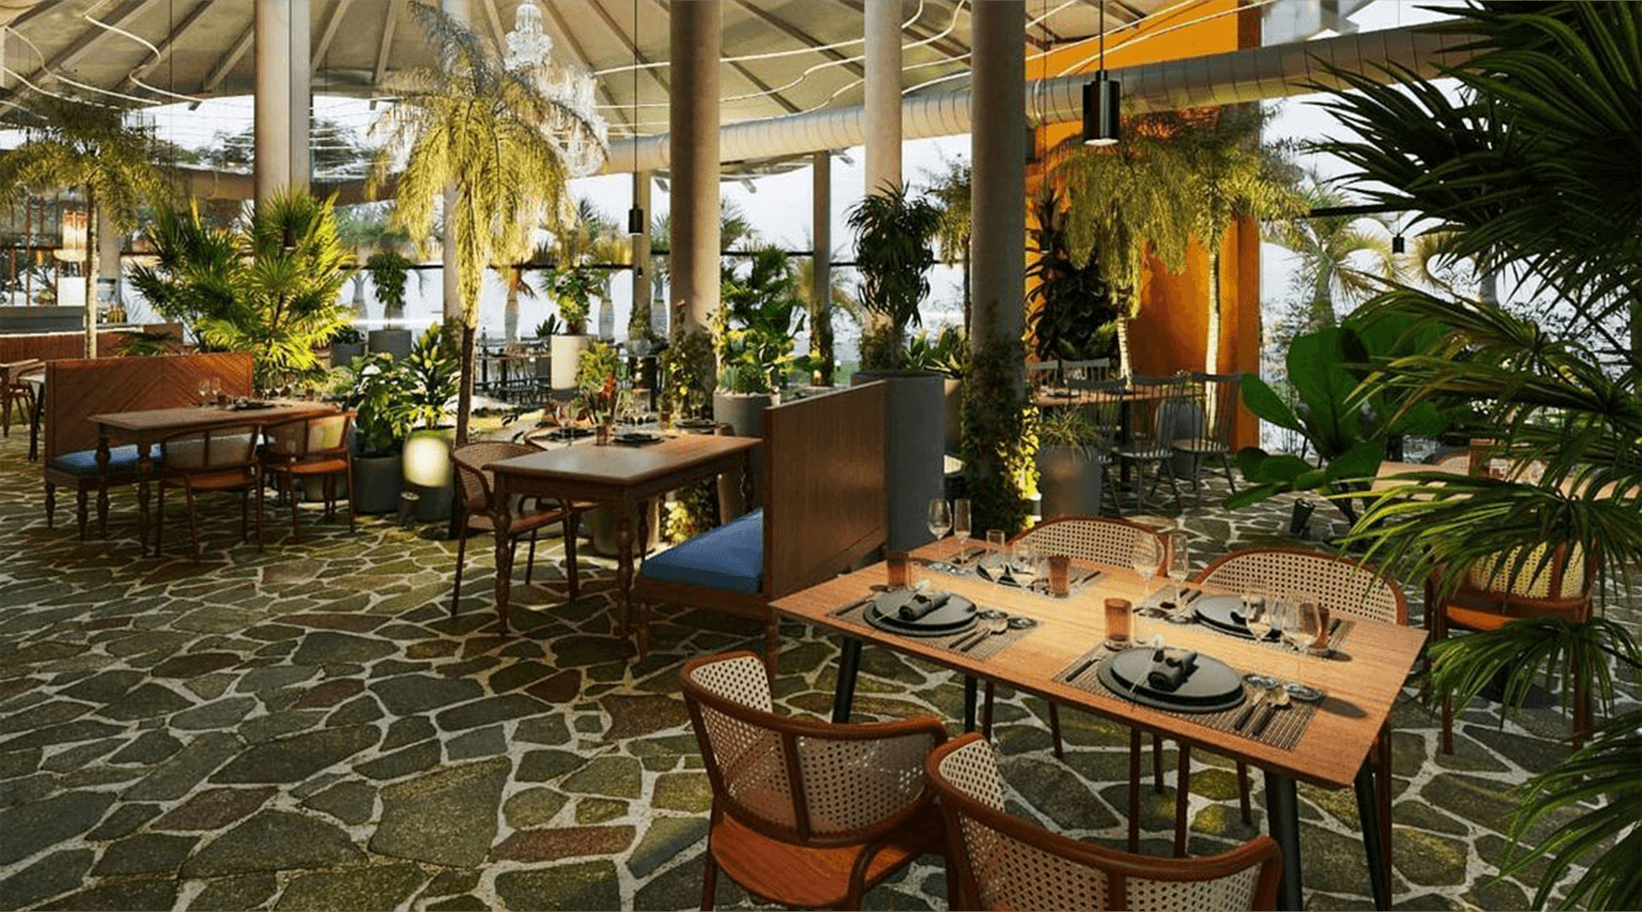
La Mensa
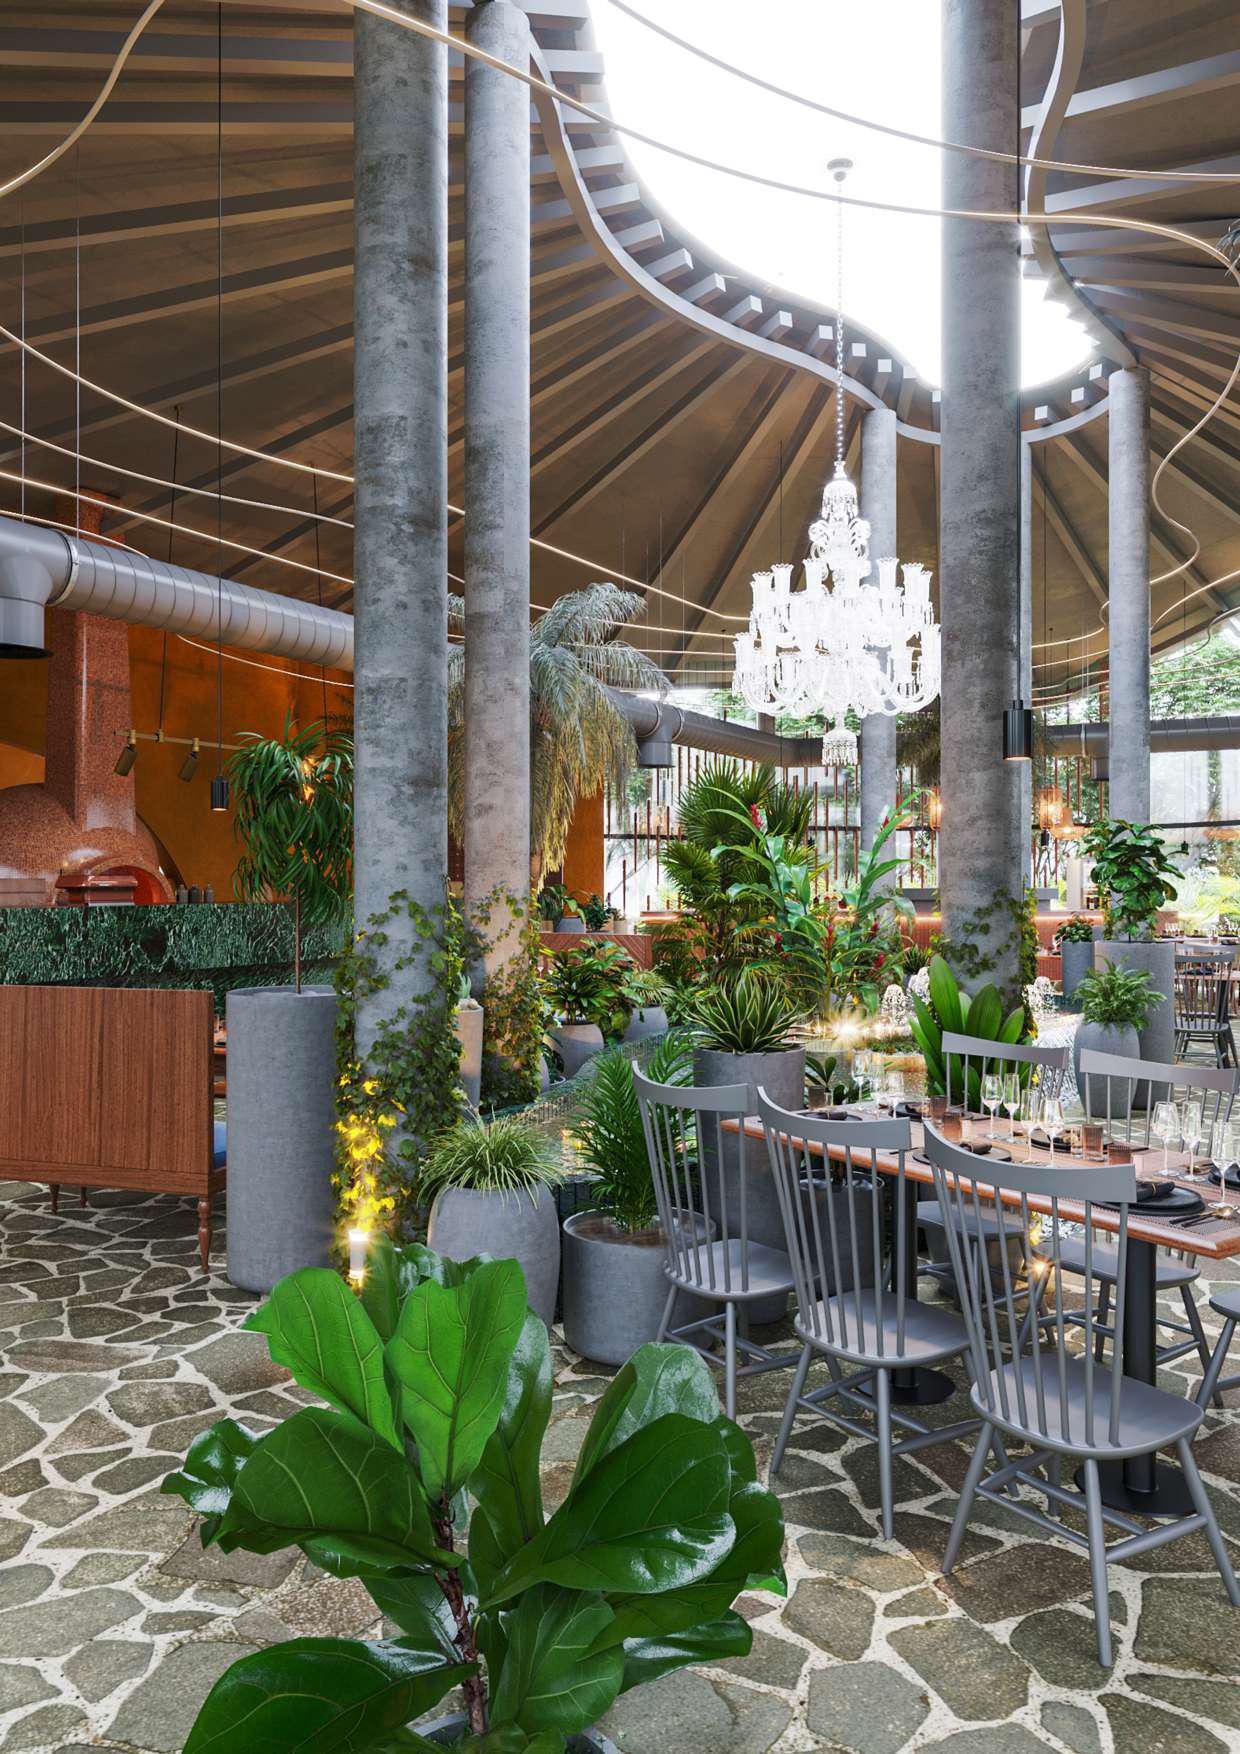
An immersive biophilic dining escape that seamlessly blends raw natural elements, lush tropical flora, and sophisticated warm textures to create a luxurious sanctuary from the urban bustle

Boat and Bites Restaurant
Boat and Bites Restaurant is a waterfront dining experience designed to celebrate the harmony of architecture, cuisine, and nature. Nestled along the shore, the restaurant merges nautical inspiration with contemporary design, offering an inviting space where guests can enjoy both culinary delights and scenic beauty. With a focus on natural materials and seamless transitions between indoor and outdoor spaces, the design fosters a sense of openness, relaxation, and connection to the surrounding water.
- Inspired by maritime aesthetics, featuring clean lines and natural textures.
- Open-plan spaces blur boundaries, connecting interiors with panoramic water views.
- Sustainable design elements include responsibly sourced wood and eco-friendly finishes.
- Intimate dining zones encourage communal interaction and tranquil moments.
- A modern yet timeless setting that pays homage to waterfront living and culinary craftsmanship.
La Mensa
La Mensa is a restaurant designed to immerse guests in nature, combining sustainable architecture with an ambiance that evokes tranquility. Using locally sourced materials and integrating existing trees, the space connects visitors to the environment, offering intimate settings that encourage relaxation and conversation. The design balances simplicity with elegance, preserving natural beauty and emphasizing a seamless blend of international hospitality and eco-consciousness.
- Atmosphere inspired by the outdoors, with lush greenery and calming water features.
- Modern, indirect entrance leading to a spacious foyer with locally sourced materials.
- Ceiling with disc-like inserts adds both functionality and artistic appeal.
- Sustainable design incorporating existing trees and natural surroundings.
- Layout focuses on privacy with intimate clusters, enhancing guest experience.
Citadel Office
Citadel Office is a contemporary workspace designed to redefine modern corporate environments, blending functionality with architectural finesse. The design prioritizes natural light, open layouts, and biophilic elements, creating a harmonious balance between productivity and well-being. With a focus on clean lines and innovative spatial solutions, the office offers an inspiring setting that fosters collaboration while maintaining a sense of sophistication and timeless elegance.
- Open-plan interiors infused with natural light to promote productivity and creativity.
- Biophilic design elements, including greenery and natural materials, enhance well-being.
- Flexible workspaces balance collaborative zones with private, focused areas.
- Sleek architectural lines and minimalist finishes ensure a modern aesthetic.
- A sustainable approach integrates energy-efficient systems and eco-conscious materials.
READY TO BUILD YOUR VISION?
Let’s collaborate to create architectural solutions that perfectly balance innovative design, technical precision, and your specific project goals.