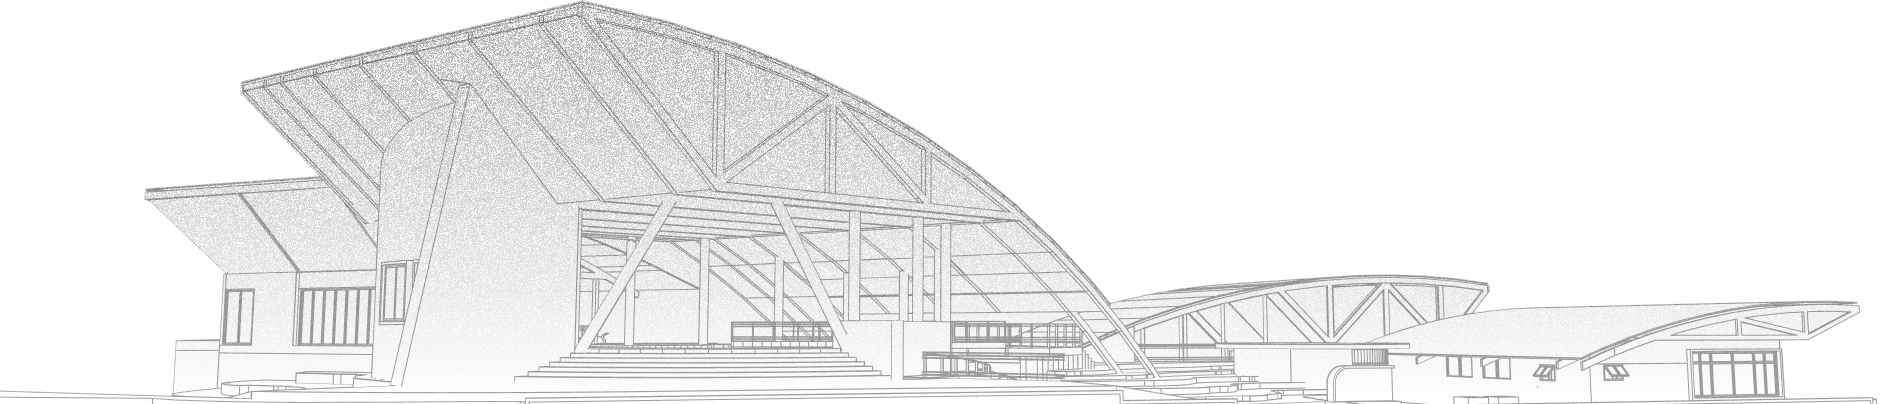
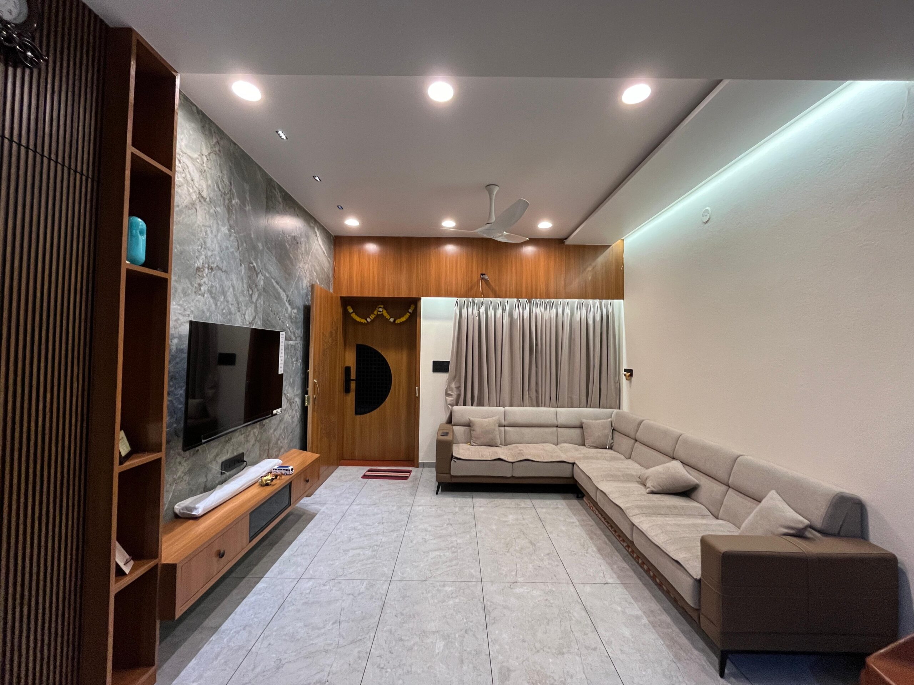
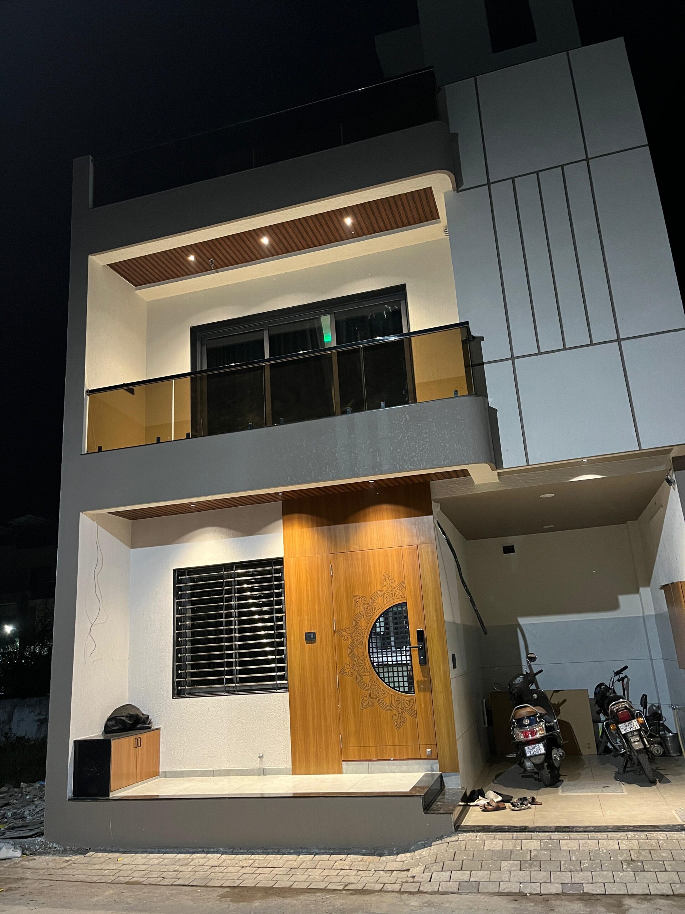
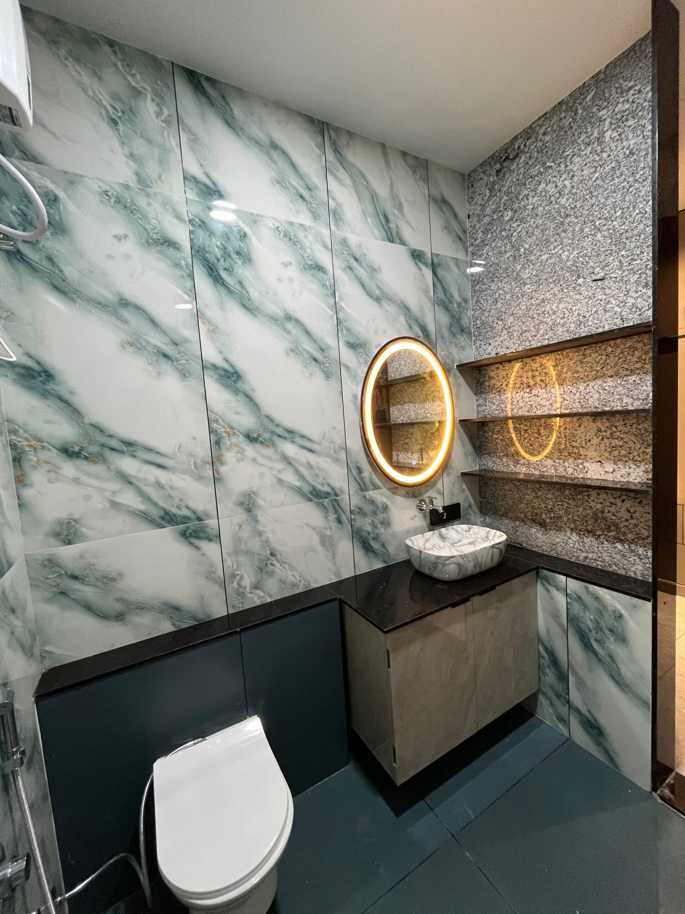
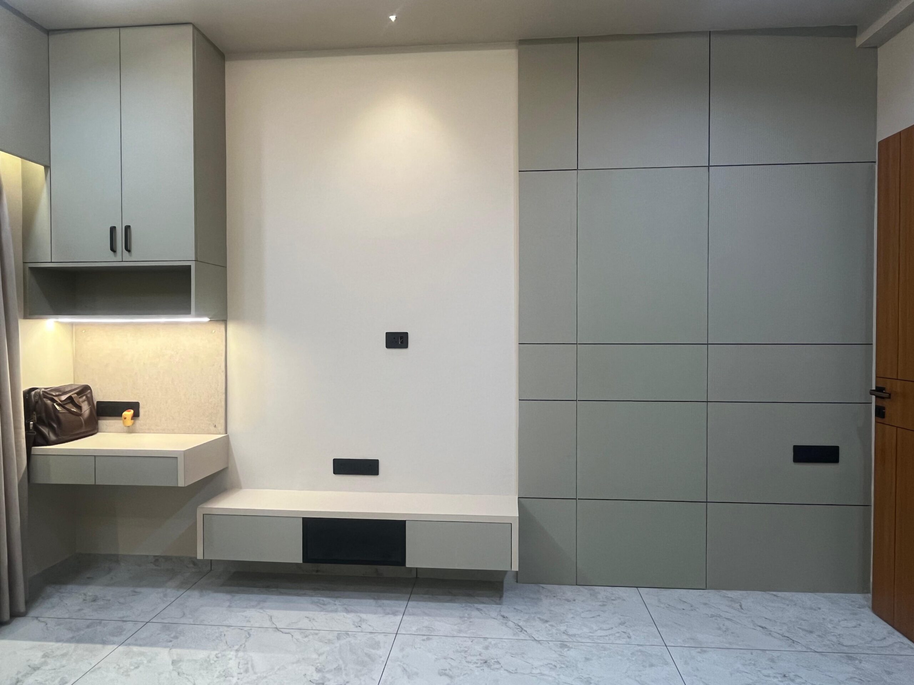
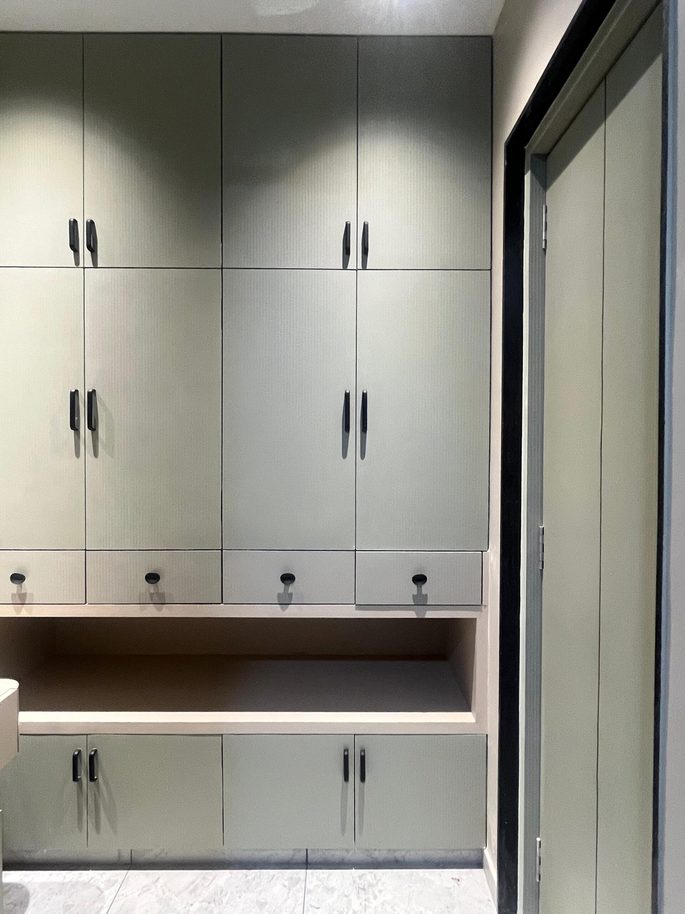
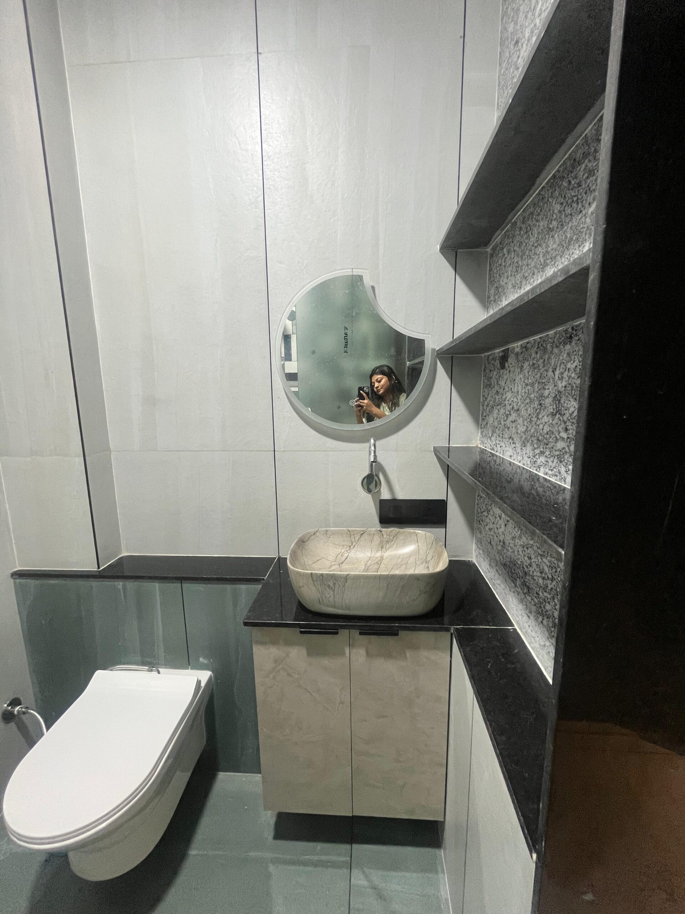
This private bungalow design is centered around the concept of fluid spatial continuity, striking a sophisticated balance between grand architectural geometry on the exterior and intimate warmth on the inside. The interior layout embraces open-concept planning, using long sightlines, rich material contrasts, and recessed architectural lighting to maximize the sense of volume. The transition from the structural exterior facade to the inner living zones emphasizes clean styling, natural textures, and a deeply welcoming residential ambiance.
Our Transformation
Project Gallery
READY TO BUILD YOUR VISION?
Let’s collaborate to create architectural solutions that perfectly balance innovative design, technical precision, and your specific project goals.